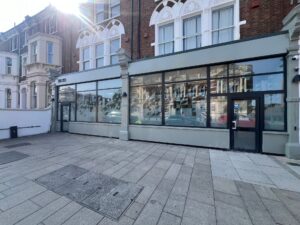
Every high street in the UK has one: the empty shop unit that’s sat vacant for years, too small for a supermarket, too awkward for a chain, and too expensive for most local charities to take on alone. For a long time, that’s where the story ended — another boarded-up frontage, another line item on a council’s regeneration wishlist.
But for local authorities racing to meet ambitious national targets on rough sleeping and integrated care, these underused commercial units are quietly becoming one of the fastest, most cost-effective routes to deploying real social infrastructure. Greenfield builds take years of planning and eye-watering capital. A well-chosen high street retrofit can be operational in a fraction of the time, on a fraction of the budget — without ever touching green belt land.
Why Greenfield Is a Public Sector Trap
New-build social infrastructure sounds appealing on paper: a purpose-designed facility, built exactly to specification. In practice, it’s often the slowest and riskiest option available to a cash-constrained council. Land acquisition, planning consent, utility connections from scratch, and multi-year construction programmes all push delivery timelines well past the point where the need was originally identified.
Retrofitting an existing commercial asset — particularly one already connected to utilities, already zoned for mixed use, and already sitting in a location with good transport links and footfall — sidesteps most of that risk. The building envelope already exists. The job becomes one of transformation, not creation.
The Medport Framework, Applied to Retail
Medport Global’s seven-stage delivery model — Identify → Assess → Design → De-risk → Deliver → Commission → Operate — was built specifically around this kind of asset repurposing, proven on projects like the Lavender Hill Rough Sleepers Hub, itself a conversion of an older commercial property rather than a new build.
- Identify & Assess: Vacant retail and commercial units are audited not just for square footage, but for planning flexibility, structural condition, and proximity to the transport and support networks a care hub depends on.
- Design: Retail floor plates are rarely designed for residential or clinical use, so the layout has to be engineered from the ground up — separating public-facing, multi-agency workspace from private residential zones, and building in the independent ventilation and acoustic separation that an on-site NHS clinical room requires.
- De-risk: Older commercial units often carry legacy structural, electrical, and fire compartmentalisation issues. Intrusive surveys and upfront remediation planning protect council capital from the cost overruns that derail public sector retrofits.
- Deliver & Commission: Refurbishment proceeds under a compliant JCT Intermediate Contract, with every clinical and safety system tested and certified against NHS and public sector audit standards before handover.
- Operate: The finished facility functions as a genuine multi-agency hub — not a converted shop that merely looks the part, but a building engineered to support outreach workers, clinical staff, and residents for the long term.
A Faster, Lower-Risk Route to Integrated Care
For local authorities under pressure to deploy the kind of integrated, clinically-compliant care hubs that national policy and health think tanks alike are calling for, the high street offers something greenfield development can’t: speed. A vacant retail unit, correctly assessed and de-risked, can become a fully operational social infrastructure asset in a fraction of the time a new build demands — while quietly solving the town centre vacancy problem in the process.